Interior Designers in Chennai for Beautiful, Functional Homes.
Decor Spaces plans complete interiors for Chennai apartments, villas and independent houses—from modular kitchens and wardrobes to bedrooms, living spaces and coordinated 1, 2 and 3 BHK interiors.
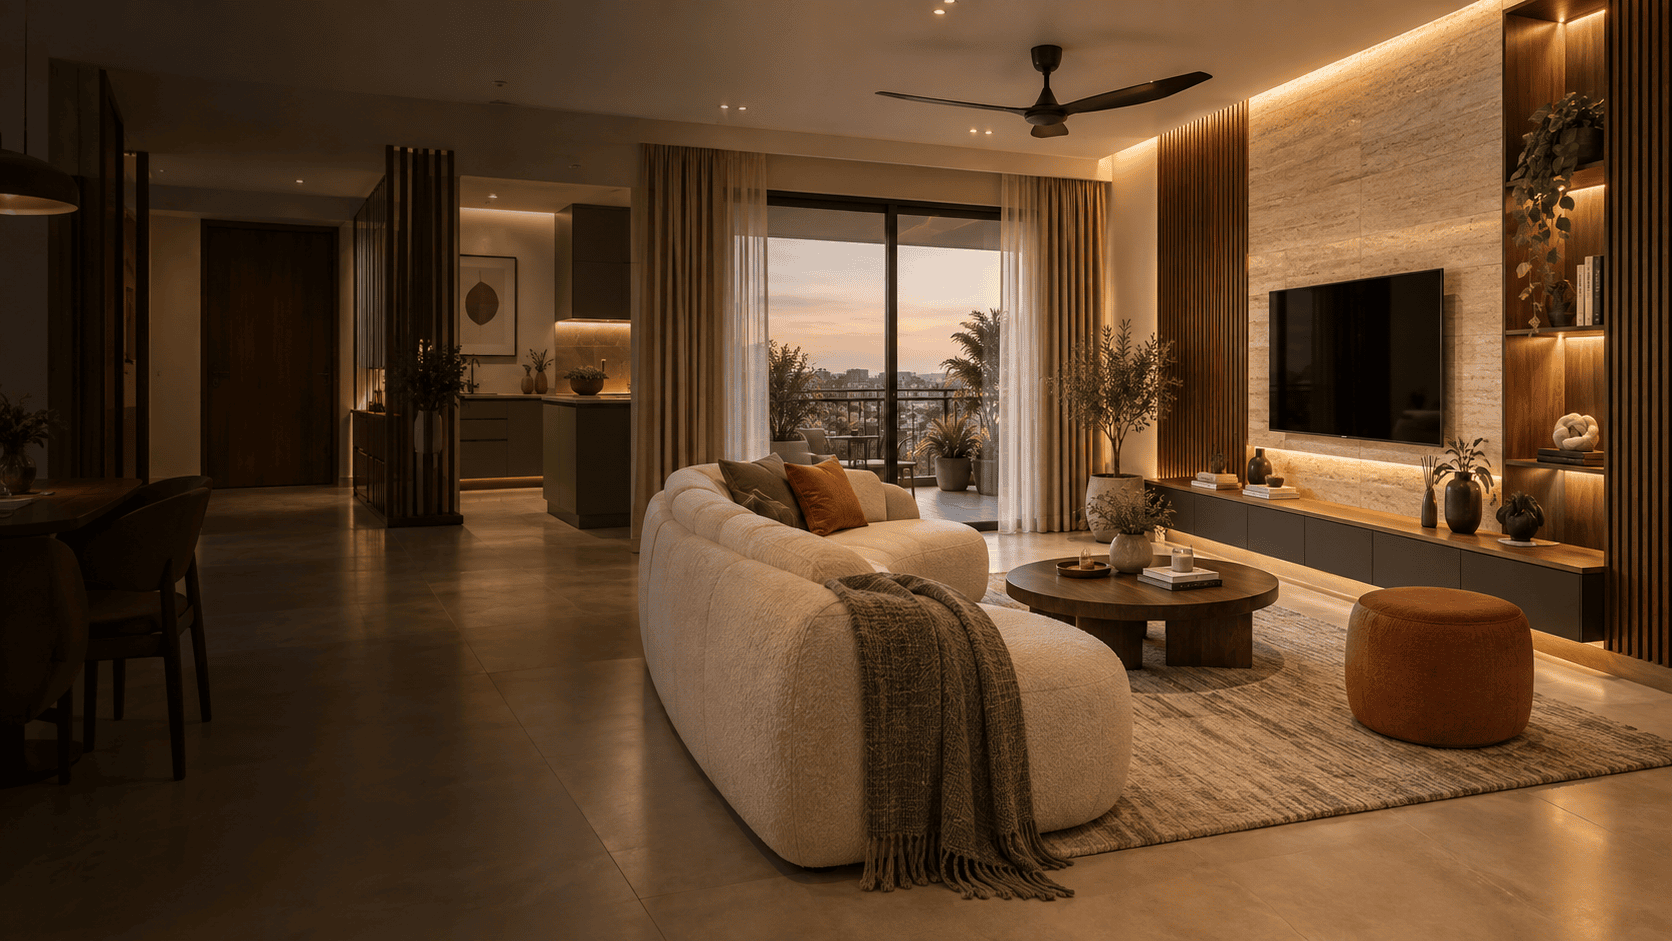
Interior Designers in Chennai for Every Space in Your Home.
Choose a single-room upgrade or plan your complete home. Each space is designed around measurements, storage requirements, furniture clearances and the way your family actually uses the room.
Modular Kitchens
Practical layouts, cabinet storage, appliance planning, countertops and finishes for everyday Indian cooking.
Explore modular kitchens →Wardrobe Interiors
Sliding, hinged and internal wardrobe planning based on room size, clothing needs and circulation.
Explore wardrobes →Bedroom Interiors
Wardrobes, dressing units, study areas, bed-wall details and lighting planned as one functional room.
Explore bedrooms →Living Rooms & TV Units
TV walls, media storage, display units and layouts that keep the living space balanced and uncluttered.
Explore living rooms →Pooja & Foyer Units
Compact prayer spaces and entrance storage shaped around available space, movement and preferences.
Explore pooja interiors →1, 2 & 3 BHK Interiors
One coordinated design direction across kitchen, bedrooms, living spaces and selected add-ons.
View all services →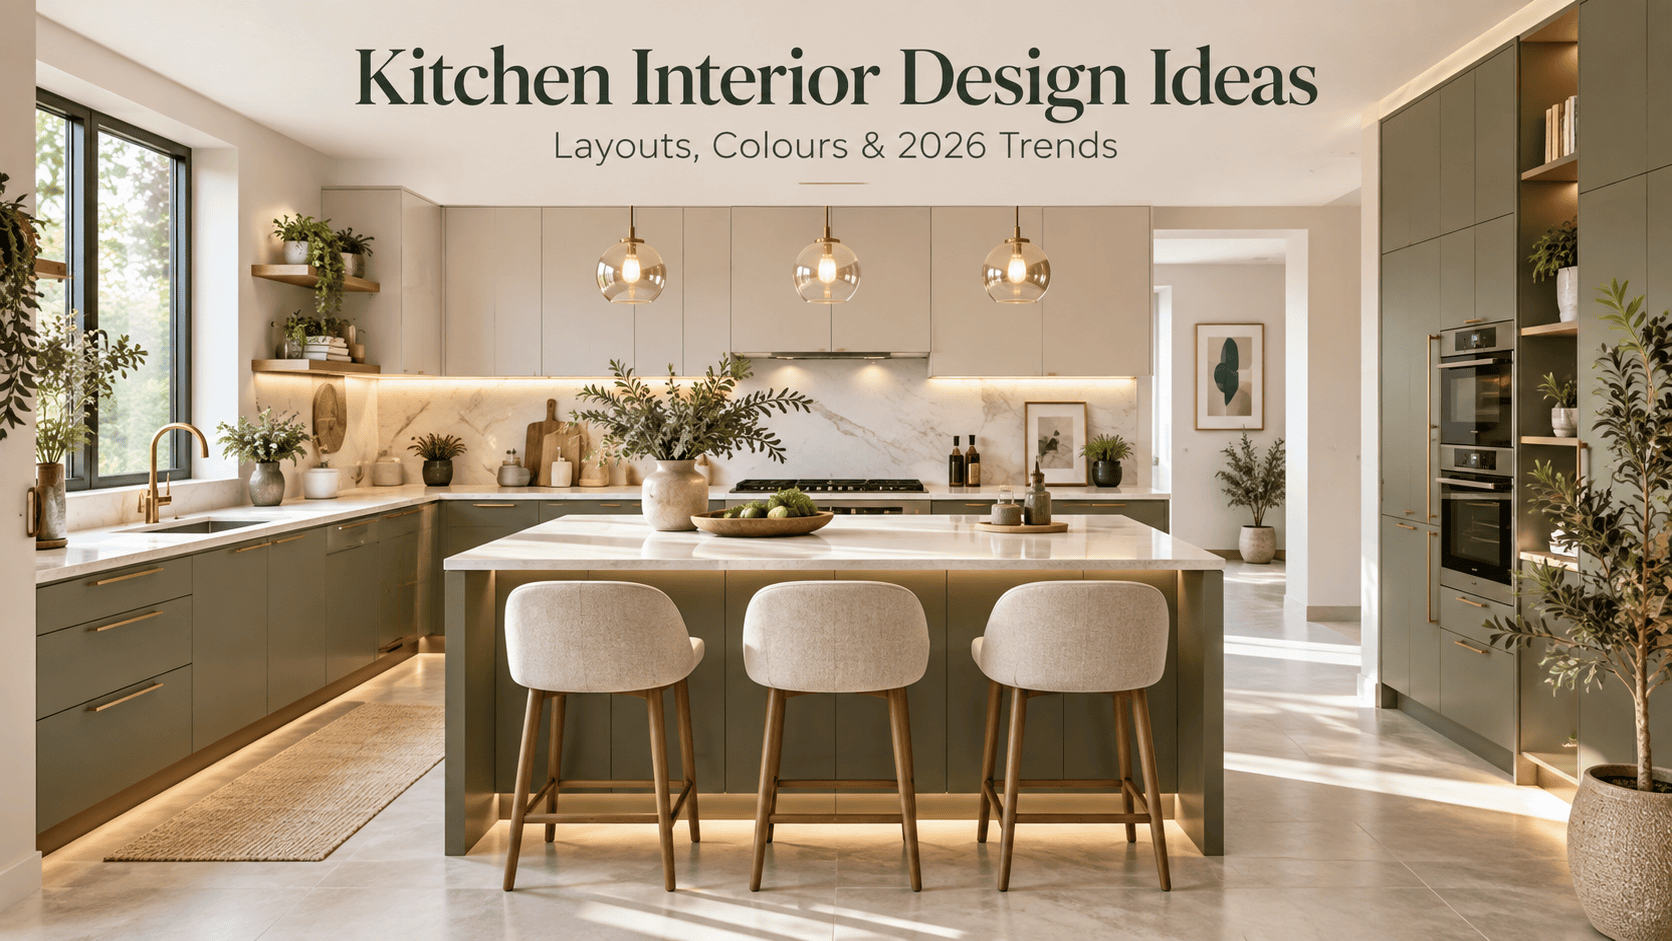
Plan the Home as One Connected Interior, Not a Collection of Separate Rooms.
For interior designers in Chennai, good home interiors begin with the complete floor plan. The kitchen affects appliance and electrical planning. Wardrobe depth changes bedroom circulation. TV units influence viewing distance and socket placement. Foyer storage can change how the entrance feels every day.
Our approach as interior designers in Chennai is to coordinate these decisions before execution, so rooms work together visually and practically. This matters especially in apartments where every wall, passage and storage zone has to earn its place.
1 BHK, 2 BHK and 3 BHK Interior Planning.
Home size helps define the likely number of rooms, but interior designers in Chennai still need actual measurements, storage needs, materials and the amount of custom work planned for each space.
1 BHK Interior Design
Compact interiors where storage, circulation and multi-use furniture matter most.
Explore 1 BHK interiors →2 BHK Interior Design
Coordinate the kitchen, two bedrooms and main living spaces as one practical home.
Explore 2 BHK interiors →3 BHK Interior Design
Plan three bedrooms with room-specific storage instead of repeating the same solution everywhere.
Explore 3 BHK interiors →A Clear Process from Site Visit to Installation.
Working with interior designers in Chennai involves many linked decisions across layout, storage, electrical planning and finishes. Keeping the process structured makes it easier to approve the right scope before production begins.
Site Visit & Measurements
Understand the property stage, room dimensions, openings and priorities.
Design & Scope
Develop layouts, storage ideas, finish direction and room-wise requirements.
Material & Estimate Review
Confirm materials, hardware, finishes and itemised inclusions.
Production & Installation
Move approved drawings into fabrication and coordinated installation.
Design the Most-Used Parts of the Home Around Everyday Habits.
Interior designers in Chennai should plan modular kitchens around cooking workflow and appliance positions. Wardrobes should begin with clothing, hanging and folded-storage needs. Living rooms should begin with seating, TV distance and circulation rather than decorative panelling.
This is where strong interior planning creates real value. The right internal arrangement can make a compact cabinet more useful than a larger but poorly organised one.
Modular Kitchen Planning
Compare layouts, then build storage around appliances and daily-use zones.
View kitchen interiors →Wardrobe Planning
Choose shutters and internal storage around the actual user and room.
View wardrobe interiors →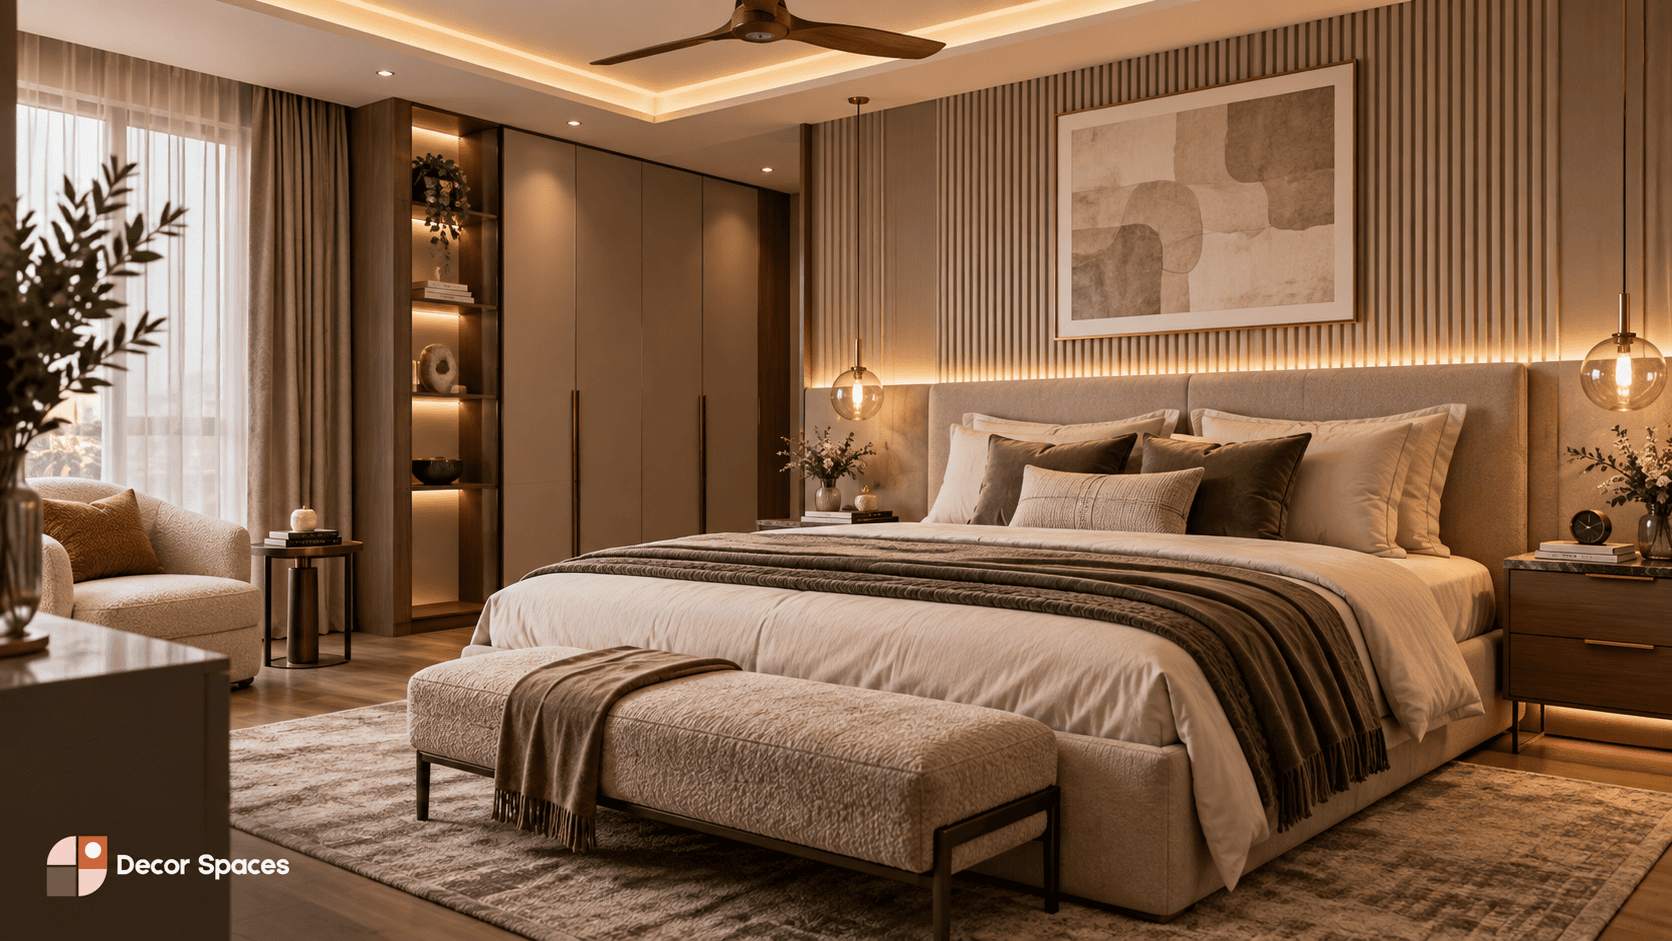
Understand What Changes the Budget Before You Compare Quotes.
Interior design cost in Chennai is influenced by the rooms included, cabinet quantity, core materials, shutter finishes, hardware, accessories, countertops and decorative scope, which is why experienced interior designers in Chennai compare the project room by room. Two homes with the same BHK size can therefore have very different budgets.
Instead of relying only on one package number, compare kitchen, wardrobe, living-room and add-on quantities separately.
View Complete Cost Guide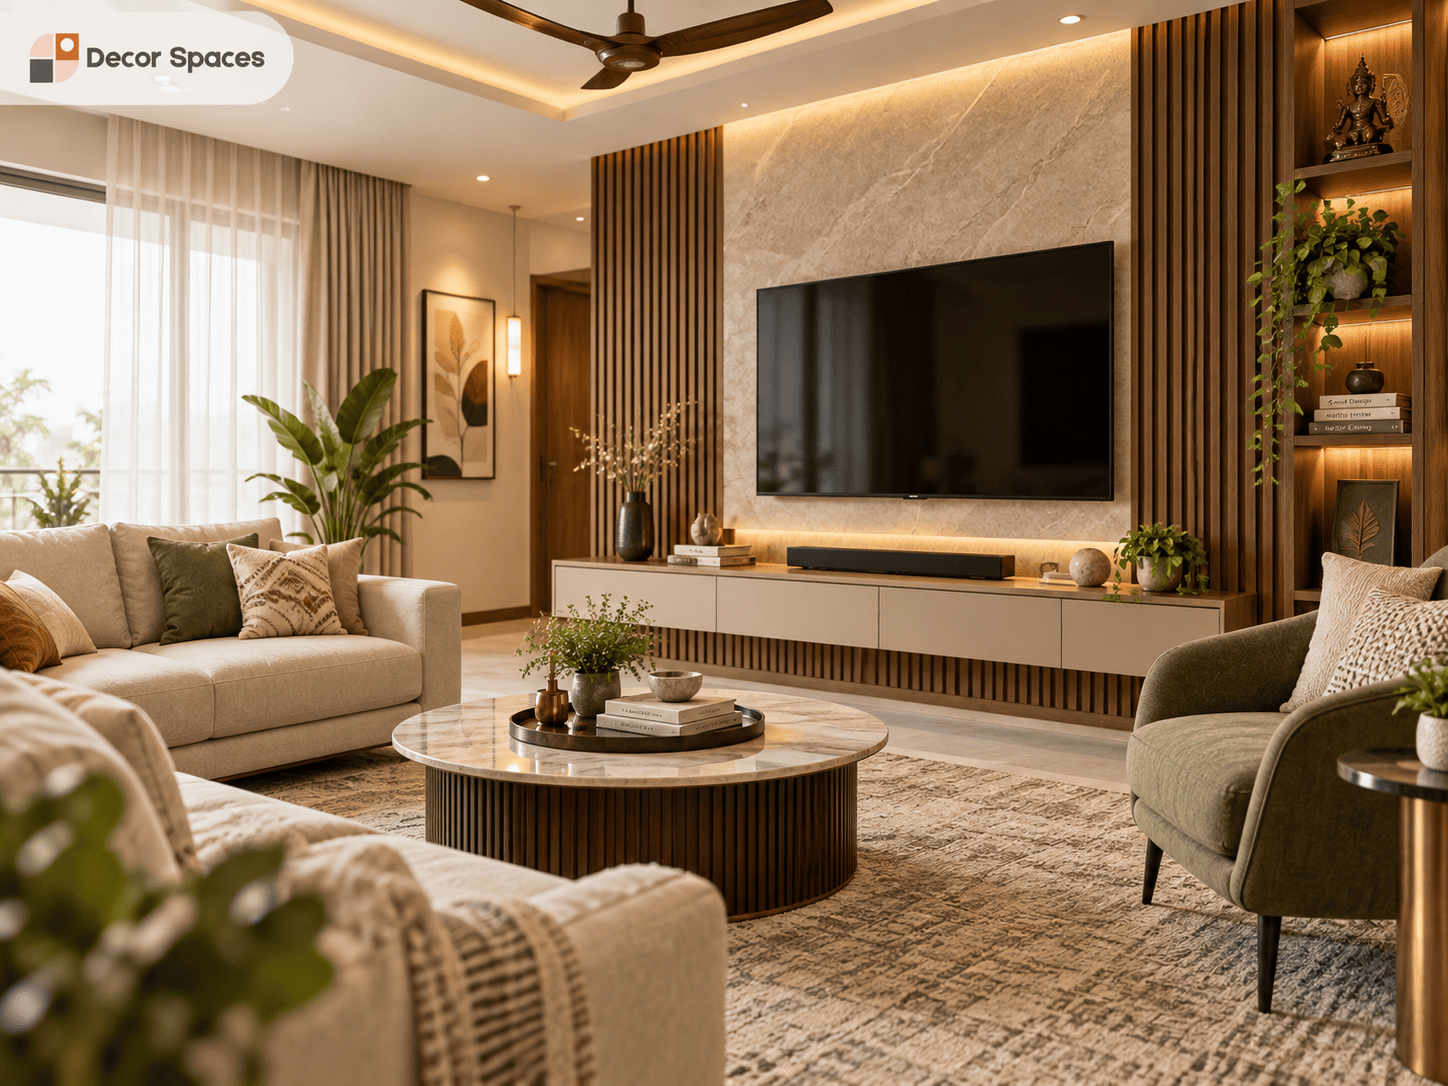
Choose Materials by Application, Not Just by Appearance.
Interior designers in Chennai should match board selection, shutter finish, hardware and countertop choices to where each unit is used and how heavily it will be used. Kitchens, wardrobes and wet-adjacent areas do not always need identical specifications.
Ask for the core material, finish and hardware specification in writing when comparing quotations. For deeper research, our material guides cover plywood grades, HDHMR and common board comparisons.
Material Guides
Compare BWP/BWR plywood, HDHMR and other common interior boards.
Explore material guides →Indian Standards Reference
Use BIS as a general standards reference for Indian products and materials.
Visit BIS →Coordinate Electrical Points, Appliances and Furniture Before Carpentry Starts.
One of the easiest ways for interior designers in Chennai to prevent avoidable rework is to plan electrical points from the final furniture and cabinetry layout instead of an empty room. Bedside sockets, TV/data points, kitchen appliance points, study charging and AC locations should all be checked before production.
Electrical Planning for Home Interiors
Plan sockets, switches, lighting, AC, TV/data points and appliance connections around the final layout.
Read electrical planning guide →Interior Checklist Before Possession
Review measurements, utilities and site conditions early so interior work begins with fewer surprises.
View checklist →Questions About Working with Interior Designers in Chennai.
Do you provide complete home interior design in Chennai?
Yes. Decor Spaces plans single rooms as well as complete-home interiors for apartments, villas and independent houses in serviceable Chennai locations.
Can you design only a kitchen, wardrobe or TV unit?
Yes. The scope can focus on one room or unit, or it can be coordinated as a larger 1 BHK, 2 BHK or 3 BHK interior project.
How much does interior design cost in Chennai?
The final cost depends on measurements, rooms included, cabinetry quantity, materials, finishes, hardware and accessories. Use the detailed cost guide for early planning, then confirm the final amount from a measured itemised scope.
Do you provide a site visit?
Initial site visits can be scheduled for serviceable locations so the property stage, measurements and expected scope can be understood before a detailed quotation is prepared.
When should electrical planning be completed?
Electrical points should be coordinated after the furniture and cabinet layout is clear and before fabrication, ceiling work and final finishes begin.
Useful Interior Design Guides and Calculators.
Use these resources to estimate your scope, understand material choices and prepare better questions before you finalise a quotation.
Ready to Talk to Interior Designers in Chennai?
Start with your floor plan, property location and room priorities. We can then discuss the right scope for your home and arrange a site visit where applicable.